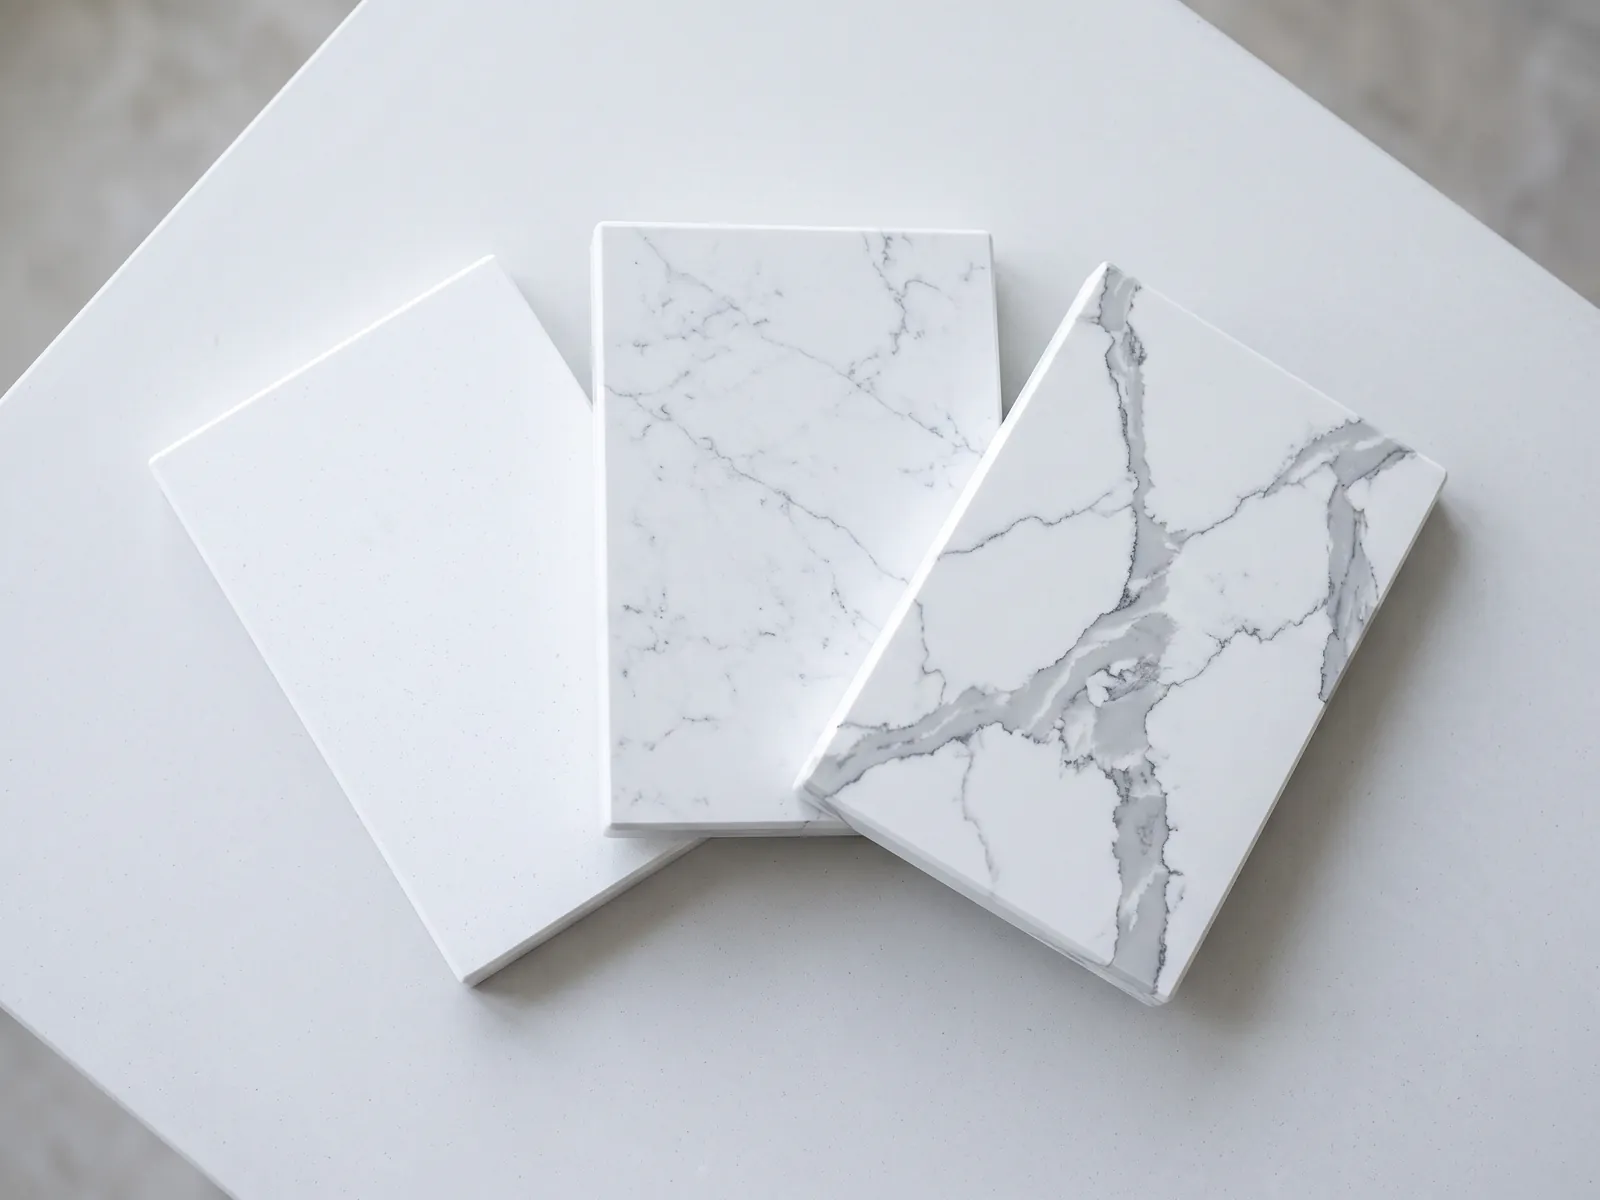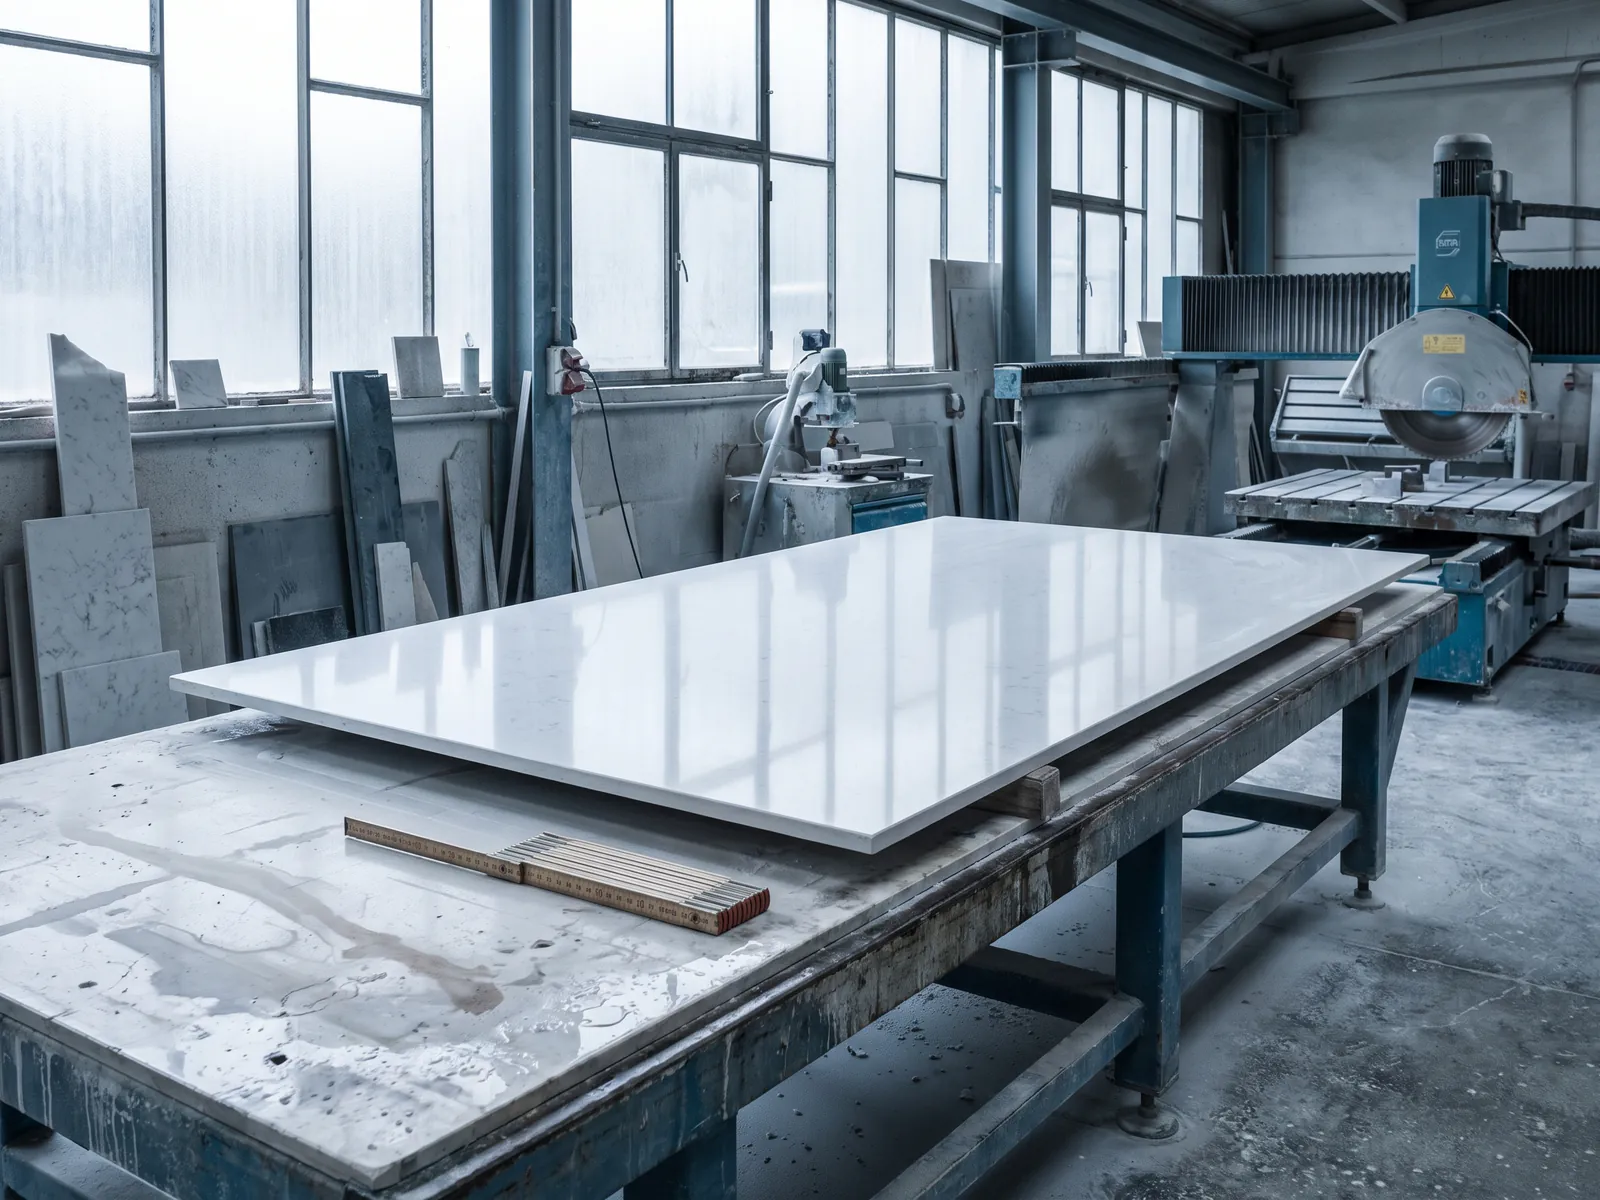
Standard quartz slabs run about 3150 by 1450 millimetres; jumbo formats reach 3250 by 1650 and up to 3300 by 2000 millimetres, at 20 millimetre thickness. Format decides where joints fall: a jumbo slab covers most kitchen islands seamlessly. Fabricators quote on slabs consumed, not area covered, so matching design to slab size cuts real cost.
Standard vs jumbo dimensions
Three formats cover the quartz market. Standard slabs at roughly 3150 by 1450 millimetres suit galley runs and modest kitchens. Jumbo at around 3250 by 1650 adds the width that lets a 900-deep island top cut without a lengthwise joint. The superjumbo, 3300 by 2000 millimetres, is the format that changes design: full two-metre island widths, floor-to-ceiling splashbacks and long waterfall returns, each from one uninterrupted piece.
Exact dimensions vary a few centimetres between manufacturers and series, so confirm the format of your specific shade before the design freezes; a plan drawn to superjumbo assumptions with standard slabs available becomes a joint-placement negotiation. The KalingaStone quartz range publishes formats per shade, with the superjumbo available across key series, and the slab-scale display on that page shows the sizes at true relative proportion, which makes the differences tangible in a way tables never quite do.
20mm and built-up edges
Twenty millimetres is the working thickness of modern quartz: strong enough for spans and cutouts with proper support, light enough for cabinetry, and the calibration nearly all ranges standardise on. The chunky worktops in photography are almost never thicker slabs; they are 20 millimetre tops with mitred aprons, edge strips glued and seamed at 45 degrees, building visual masses of 40, 60 or 100 millimetres while the horizontal stays standard.
Mitred building keeps weight and cost rational and lets one slab yield both top and apron with matching pattern flow, the detail that separates careful fabrication from box-standard. Where genuine thickness matters, unsupported spans, heavy overhangs, the answer is engineering, steel supports or additional substrate, not thicker stone. Specify edge build-up explicitly in quotes, per linear metre, since aprons consume slab material; it is a classic line where an itemised quote, as the pricing guide urges, beats a blended number.
Islands, waterfalls, full-height splashbacks
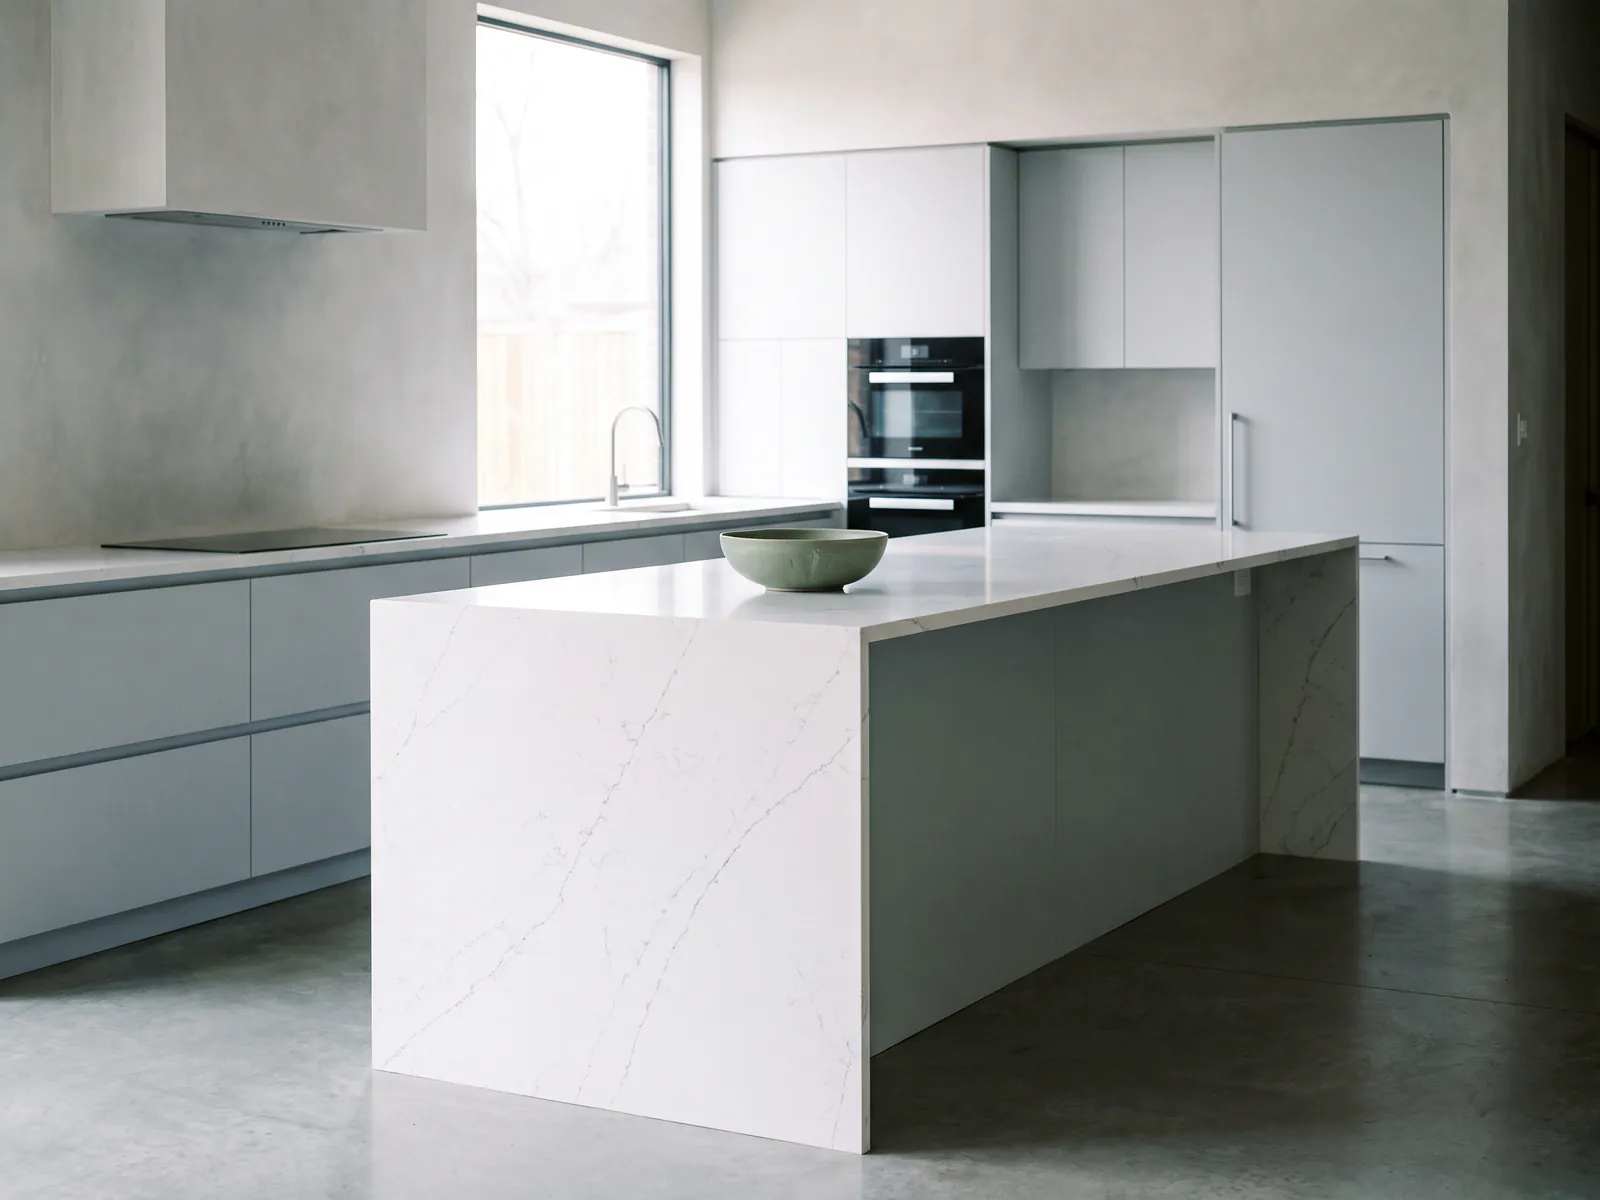
The three showpiece applications are all format problems in disguise. Islands: the goal is a top without joints, so island length and depth must fit within one slab; a superjumbo covers up to roughly 3.2 by 1.9 metres of island, which is nearly every residential island in the Emirates, seam-free. Waterfalls: each end panel is a second cut whose veining should flow over the edge from the top, which means top and falls want cutting from the same slab, planned together.
Full-height splashbacks: the 2000 millimetre dimension of the superjumbo spans worktop-to-ceiling in most kitchens as a single panel, deleting the horizontal joint that standard formats force at 1450. All three rewards depend on deciding format before design: an island drawn ten centimetres too long for the available slab buys a joint forever. Bring the fabricator and the slab format list into the kitchen drawing session, not after it.
Waste: designing to the slab
Fabricators buy and charge by the slab, so your real cost is slabs consumed, not square metres covered. A kitchen needing 5.2 square metres of surface can consume two slabs or three depending entirely on how the pieces nest, and the difference is pure money. Designing to the slab means letting the cutting plan inform dimensions: an island trimmed five centimetres to fit beside the hob run on one slab, splashbacks sized to ride the offcuts, aprons nested into edges that would otherwise scrap.
Ask fabricators for the nesting layout with the quote; good ones produce it as a matter of course, and it shows instantly whether you are paying for stone or for air. Veined and bookmatched patterns trade some nesting efficiency for pattern flow, a legitimate cost, but one to choose knowingly. Typical well-planned kitchens run 15 to 25 percent cutting loss; unplanned ones exceed 40. Few design conversations return more dirhams per minute than this one.
Weight and handling on site
Quartz weighs roughly 50 kilograms per square metre at 20 millimetres, which puts a standard slab near 230 kilograms and a superjumbo past 300. Nothing about that is casual: slabs travel on A-frames, move with suction lifters and trained crews, and need a planned route from truck to kitchen, door widths, stair turns, lift dimensions and floor protection checked before delivery day, not during it.
UAE specifics sharpen the point: apartment towers mean service-lift dimension checks and building-management slots; villas mean gate widths and the occasional crane over a wall for rear kitchens. Installed weight is rarely a structural issue, cabinetry carries it as distributed load, but tall waterfall panels and unsupported spans want mechanical fixing detailed by the fabricator. None of this should worry a buyer working with professionals; all of it should appear in the installer's method, and its absence from a cheap quote is itself information, the kind the supplier-vetting questions are designed to surface.
Questions, answered.
The oversized format beyond standard 3150 by 1450: typically 3250 by 1650, with superjumbo reaching 3300 by 2000 millimetres. Its point is fewer joints: whole islands and full-height splashbacks from one piece.
Veined quartz ranges produced with mirrored slab pairs can bookmatch across islands and walls. Confirm the specific shade supports it and order the pair together from one batch.
About 50 kilograms per square metre at 20 millimetres: roughly 230 kilograms for a standard slab and over 300 for a superjumbo. Handling is a trained-crew task with planned access.
Pencil round, eased, bevel and bullnose on the simple end; mitred built-up aprons for chunky looks; shark-nose and custom profiles where design leads. Simpler edges cost less and date slowest.
Global Classic Building Materials Trading LLC
Written from the Al Sajaa warehouse, Sharjah - slabs on racks, not stock photography. About the company