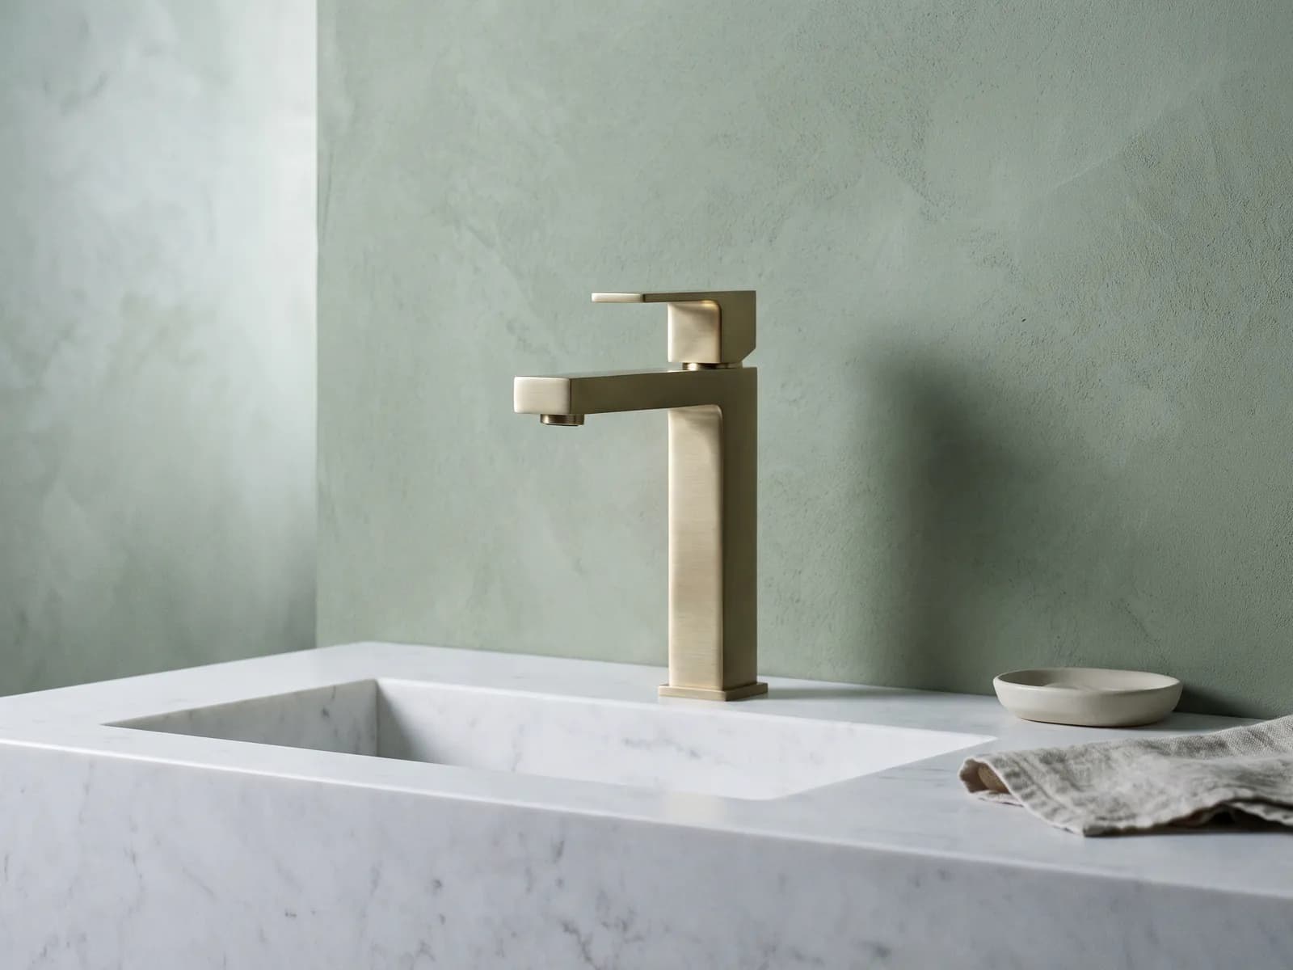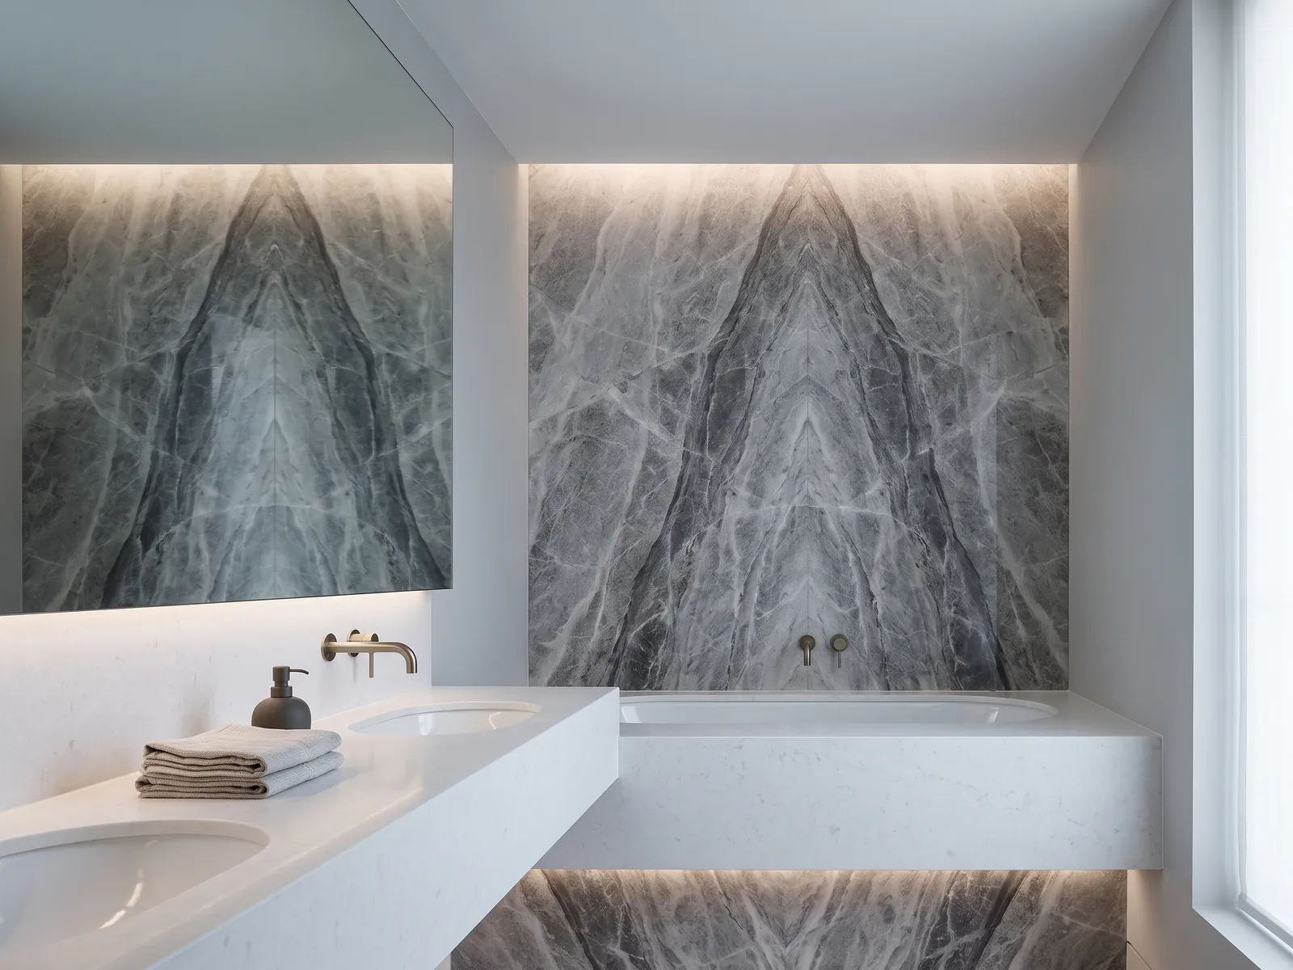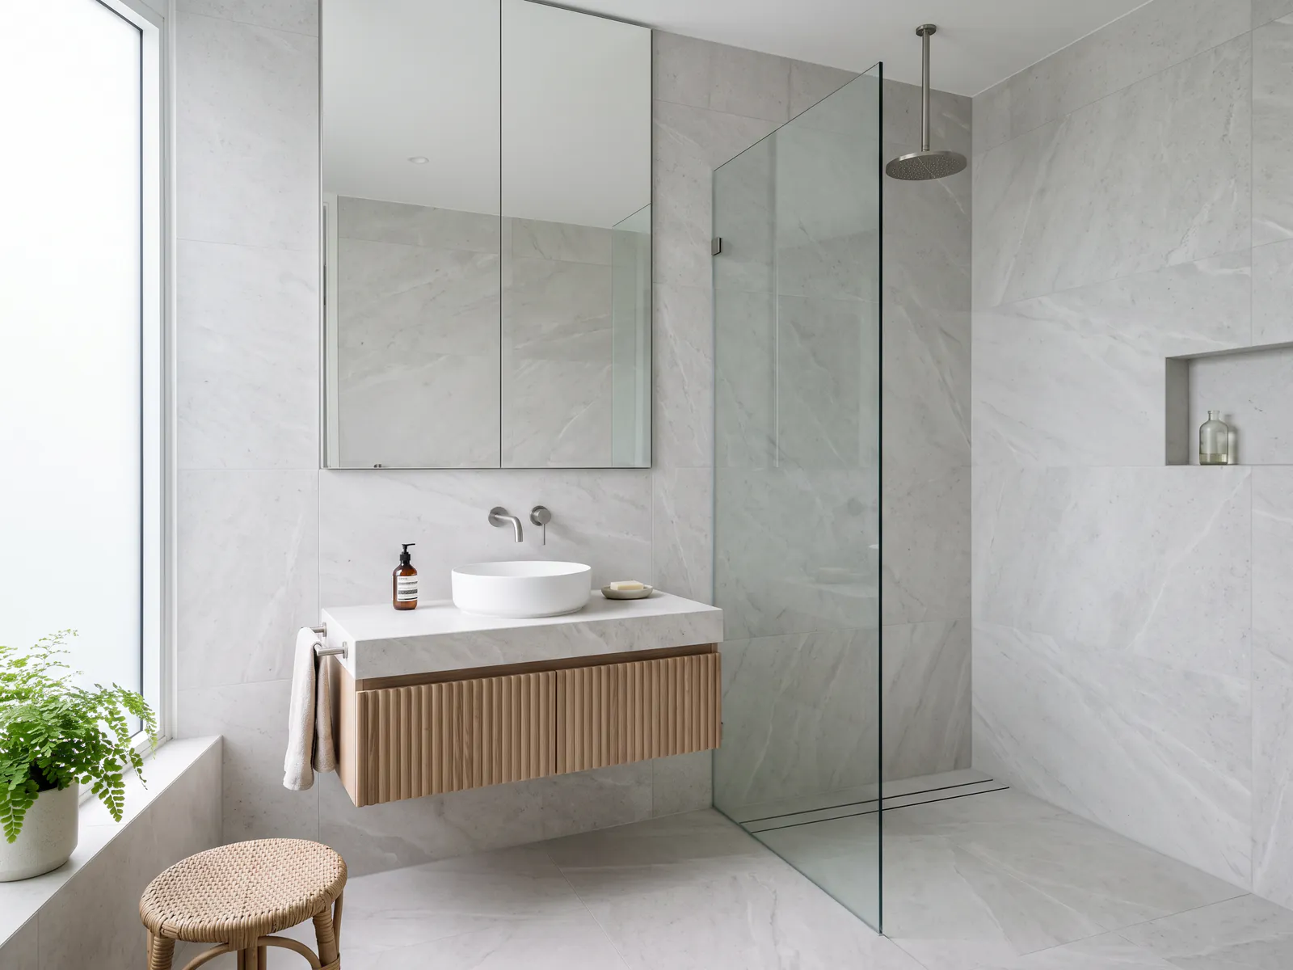
Small bathrooms feel larger through fewer, bigger elements: large-format stone with minimal joints, a wall-hung WC and vanity to free floor area, a frameless shower screen instead of a curtain or framed door, and one continuous material wrapping walls and floor. Storage goes into the wall, mirrors go big, and the palette stays to two materials.
Large slabs, fewer lines
Visual size is mostly line count: every grout joint, trim strip and material change draws a boundary the eye tallies, and a three-square-metre room papered in 30-centimetre tiles carries hundreds of them. Large-format stone reverses the arithmetic: a shower wall as one slab, a floor in two pieces, a vanity wall in a single panel, and the same room reads as sculpted space rather than gridded surface.
The practicalities favour it more than buyers expect: slab pieces for a small bathroom are offcut-scale for a stone supplier, access is the main constraint to check, and fewer joints mean less grout to maintain in the wettest room of the house. Alignment discipline completes the effect, joints centred on the room's axes, floor lines carried up walls where they must exist. Engineered marble and quartz both serve the move, with slab-scale marble the classic answer; the marble bathroom guide extends the same fewer-joints logic to rooms of every size.
Wall-hung everything: the floor trick
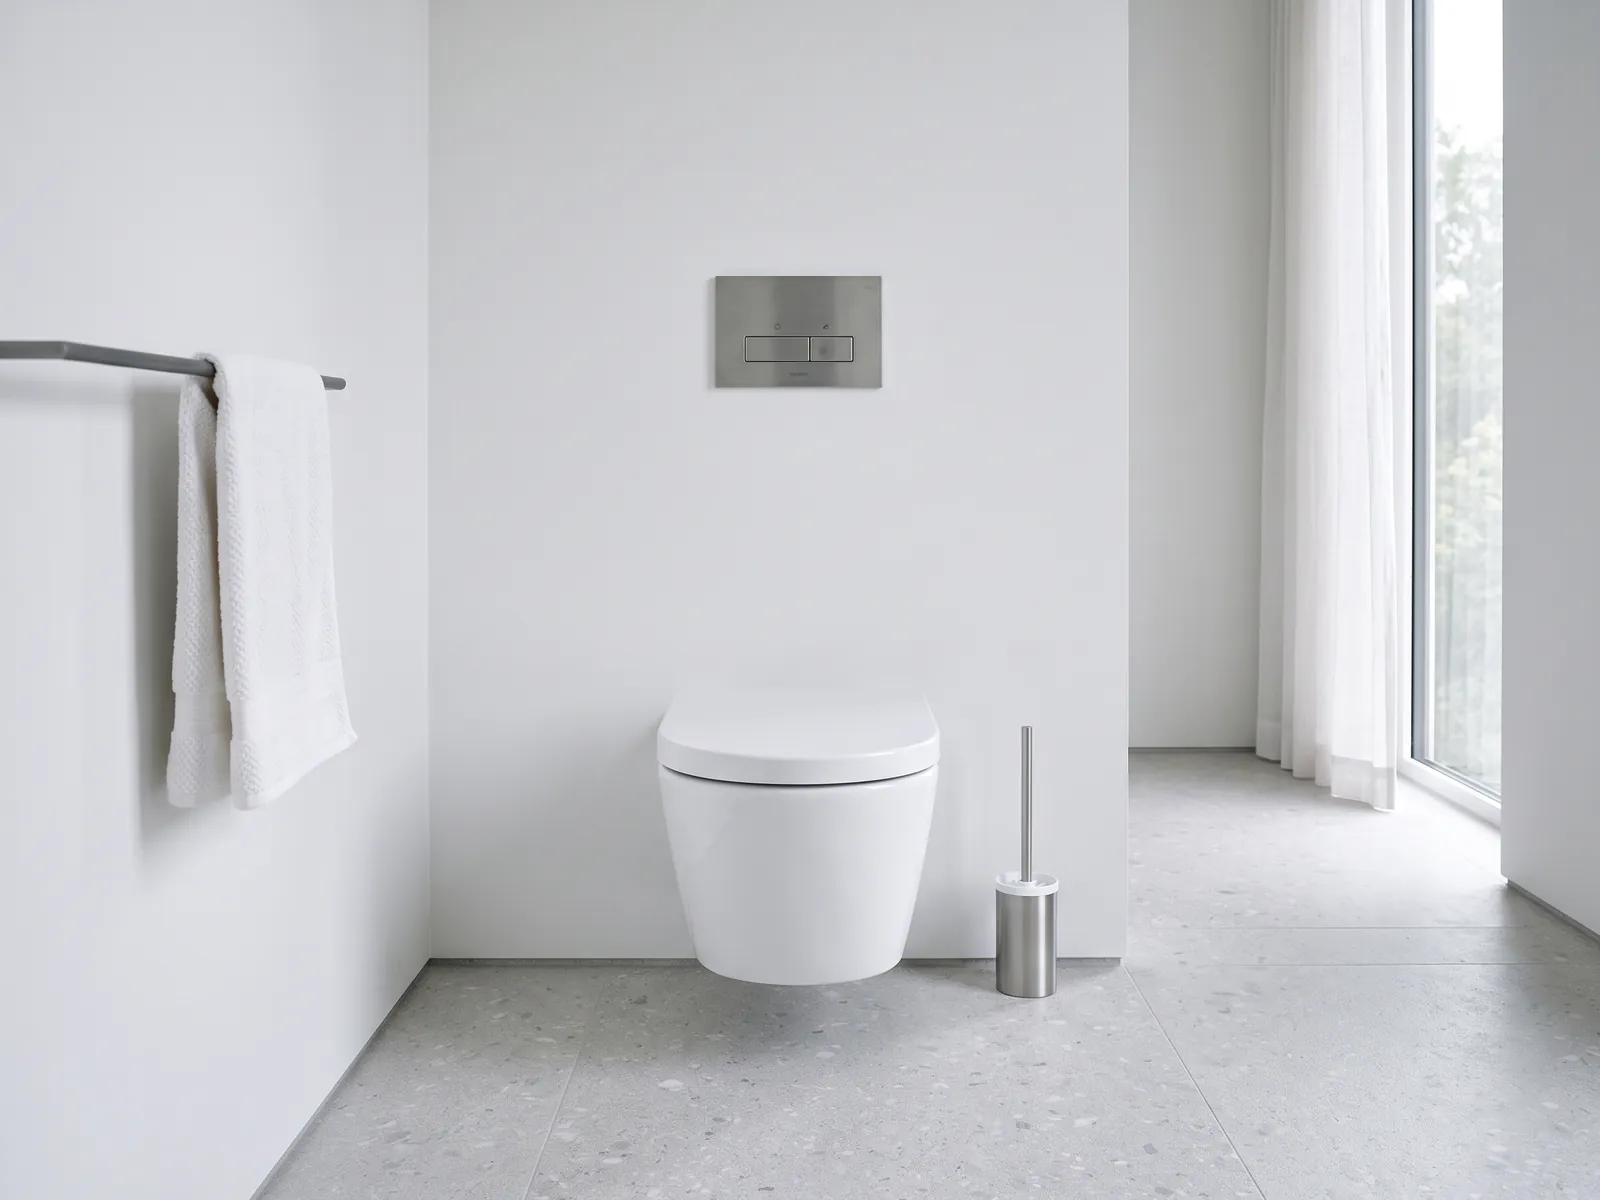
The floor is the room's map: the more of it the eye sees, the larger the territory reads, and every pedestal, leg and floor-standing cabinet redraws the map smaller. Wall-hung fittings exploit this: a cantilevered WC and a floated vanity lift their mass off the plane, so the stone runs uninterrupted wall to wall, and a compact bathroom gains what feels like a third more floor without moving a wall.
The practical dividends compound in fine-dust country: an unbroken floor mops in single passes, no feet to navigate, no silicone rings collecting grime. Requirements are the known ones, a concealed cistern frame in a 15-to-20-centimetre service wall for the WC, covered in the wall-hung comparison, and wall-rated fixing for the vanity, both renovation-stage decisions. The service wall repays its depth with a shelf line and niche opportunities above. Where a full frame is impossible, back-to-wall units preserve most of the visual calm at floor level.
Frameless glass and open sightlines
Shower enclosures are where small bathrooms usually amputate themselves: a framed door or curtain draws an opaque box, and the room ends at it. A frameless clear panel deletes the box, the eye travels through glass to the far wall, the stone runs continuously, and the same footprint reads whole. A single fixed panel with an open entry is often enough in a compact plan, removing even the door swing; where splash control demands more, minimal hinged panels on discreet fittings keep the transparency.
Discipline keeps glass invisible: clear, not fluted or tinted, minimal hardware in the room's one metal finish, and the squeegee habit that hard water makes non-negotiable, since scale film is what turns invisible glass into a grey wall. Coating treatments help shedding. Level-access floors complete the sightline, a flush threshold with a linear drain instead of a step and kerb, which also ages gracefully. The shower system guide handles what stands behind the glass.
Niches: storage inside the wall
Storage is the small bathroom's standing contradiction, needed most where floor exists least, and the wall is the answer: recessed niches in the shower for bottles, a mirror cabinet swallowing the vanity clutter, shelving chased between studs or into the WC's service wall. Each moves storage from the room's volume into its thickness, and the surfaces stay clear, which is half of what large means.
Execution notes: plan niches at first fix, never cut into finished waterproofing; line them in the wall's own stone so they read as architecture rather than accessories, a slab-lined niche with a subtle shelf lip is jewellery in a plain shower; size them to real bottles, one generous niche beating three mean ones; and light the mirror-cabinet interior if the room's only storage lives there. In UAE apartment renovations, the concealed-cistern wall is free niche territory above the flush plate. What stays on show should then be deliberate, a folded towel, one object, nothing else.
Two materials, one metal
Small rooms cannot absorb variety: every additional material adds a boundary, and boundaries shrink. The palette that reliably enlarges is two surfaces, one hero stone wrapping floor and walls, one supporting tone, plaster, a quiet second stone, or timber at the vanity, plus a single metal finish carried through every fitting, mixer, shower, flush plate, towel bar, drain. Light stones in continuous runs do the most work, with pattern confined to one wall if wanted at all.
The metal rule matters double at this scale, since fittings sit close together and mismatches sit inches apart; the one-family discipline and PVD durability both apply, and coordinated ranges make the match a single order. Mirrors then multiply the restraint, one large mirror, ideally wall-to-wall above the vanity, doubling the room's apparent depth and light. Finish with layered lighting rather than one ceiling point, and the smallest room in the house reads as the most composed.
Questions, answered.
The largest format the walls can take, counterintuitively: fewer joints read calmer and bigger. Slab pieces or 120-centimetre formats beat mosaic-scale tiling in compact rooms.
Light enlarges and forgives hard-water marks; dark compresses unless handled expertly. If dark tempts, keep it to one wall and hold floor and ceiling light.
Yes: a fixed frameless panel, flush floor with linear drain and wall-hung fittings make a genuine walk-in possible in three square metres, with the room feeling larger for it.
Into the walls: shower niches, a mirror cabinet, and shelving in the concealed-cistern service wall. Surfaces stay clear, which is most of what makes small feel large.
Global Classic Building Materials Trading LLC
Written from the Al Sajaa warehouse, Sharjah - slabs on racks, not stock photography. About the company